

Listing Courtesy of: MARIS - IDX as distributed by MLS GRID / Listed By: Kim Platt, Coldwell Banker Realty Gundaker
7912 Pembroke Drive Affton, MO 63123
Active (26 Days)
$289,900 (USD)
OPEN HOUSE TIMES
-
OPENSat, Nov 1412 noon - 2:00 pm

Description
MLS #:
26063899
26063899
Taxes
$3,684(2025)
$3,684(2025)
Lot Size
5,249 SQFT
5,249 SQFT
Type
Single-Family Home
Single-Family Home
Year Built
1951
1951
School District
Affton 101
Affton 101
County
St. Louis County
St. Louis County
Listed By
Kim Platt, Coldwell Banker Realty Gundaker
Source
MARIS - IDX
Last checked Nov 12 2026 at 11:00 AM GMT+0000
MARIS - IDX
Last checked Nov 12 2026 at 11:00 AM GMT+0000
Bathroom Details
- Full Bathrooms: 2
Interior Features
- Laundry: In Basement
- Open Floorplan
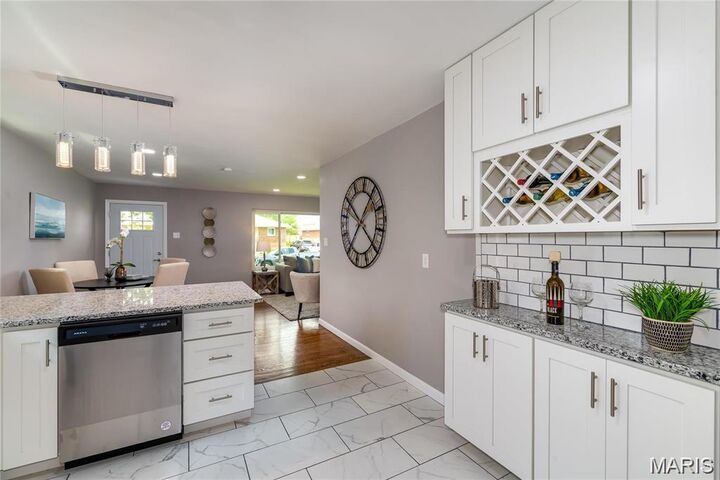
- Kitchen/Dining Room Combo
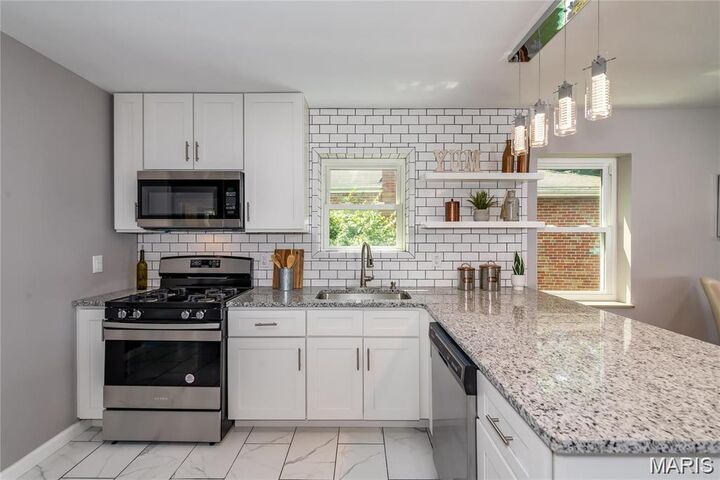
- Granite Counters
- Stainless Steel Appliance(s)
Subdivision
- Marlborough Manor
Lot Information
- Level
- Landscaped
- Front Yard
- Back Yard
- Cleared
- Private
Heating and Cooling
- Forced Air
- Central Air
Basement Information
- 9 Ft + Pour
Utility Information
- Utilities: Water Connected, Natural Gas Connected, Electricity Connected, Sewer Connected, Cable Connected, Phone Connected
- Sewer: Public Sewer
School Information
- Elementary School: Gotsch Intermediate School
- Middle School: Rogers Middle
- High School: Affton High
Stories
- One
Living Area
- 2,207 sqft
Location
Disclaimer: Square footage is based on information available to agent, including County records. Information has not been verified by agent and should be verified by buyer.
Based on information submitted to the MLS GRID as of 11/12/2026 11:00. All data is obtained from various sources and may not have been verified by broker or MLS GRID. Supplied Open House Information is subject to change without notice. All information should be independently reviewed and verified for accuracy. Properties may or may not be listed by the office/agent presenting the information.

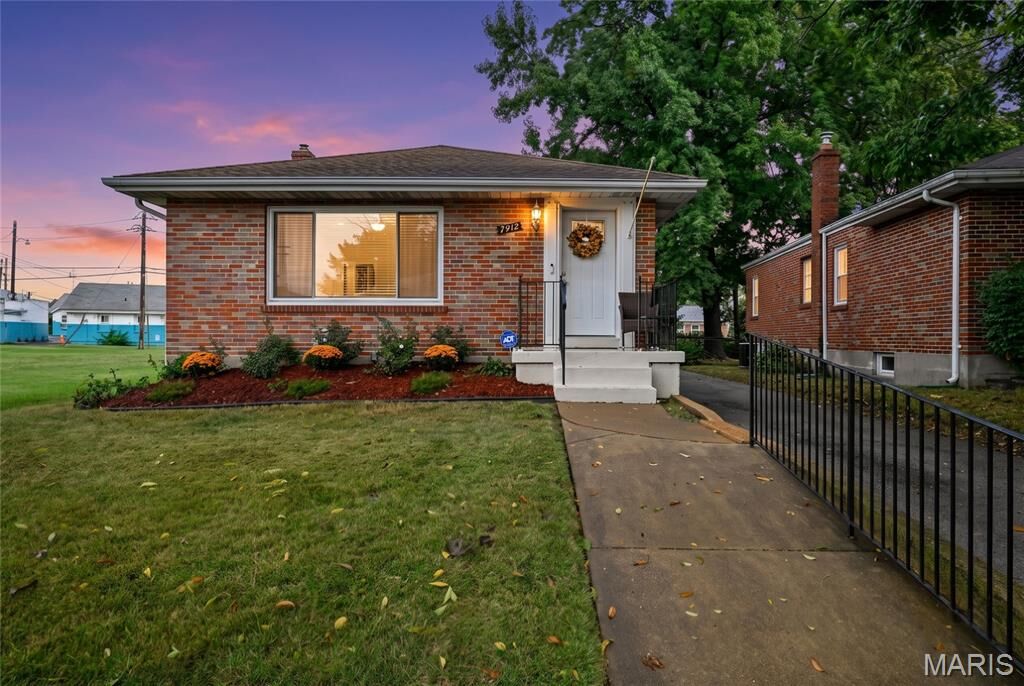
Welcome to 7912 Pembroke Drive! This beautifully updated ranch offers comfortable main-level living with the added benefit of an expansive finished lower level. The bright main floor features warm wood floors, beautiful natural light, and an inviting living and dining area that flows into the remodeled kitchen. The kitchen features crisp white cabinetry, granite countertops, a stylish backsplash, and stainless-steel appliances.
Three bedrooms and two remodeled full bathrooms are conveniently located on the main level. Downstairs, approximately 1,000 additional square feet of finished living space provide endless possibilities. Create your own entertainment room, home theater, recreation space, home office, or hobby area. A flexible bonus room offers even more versatility.
With approximately 2,207 square feet of total living space, a one-car garage, and a private yard, this home offers more room and flexibility than you might expect.
Conveniently located near parks, shopping, restaurants, Tower Tee, 9 Mile Garden, and Grant's Trail, this home offers an opportunity to enjoy comfortable living in the Affton community.
Come see the possibilities and appreciate all the space this home has to offer!