

Listing Courtesy of: MARIS - IDX as distributed by MLS GRID / Listed By: Shannon Borello, Coldwell Banker Realty Gundaker
249 Aspen Trail Drive Ballwin, MO 63011
Active (1 Days)
$425,000 (USD)
OPEN HOUSE TIMES
-
OPENSun, Jul 2612 noon - 2:00 pm
Description
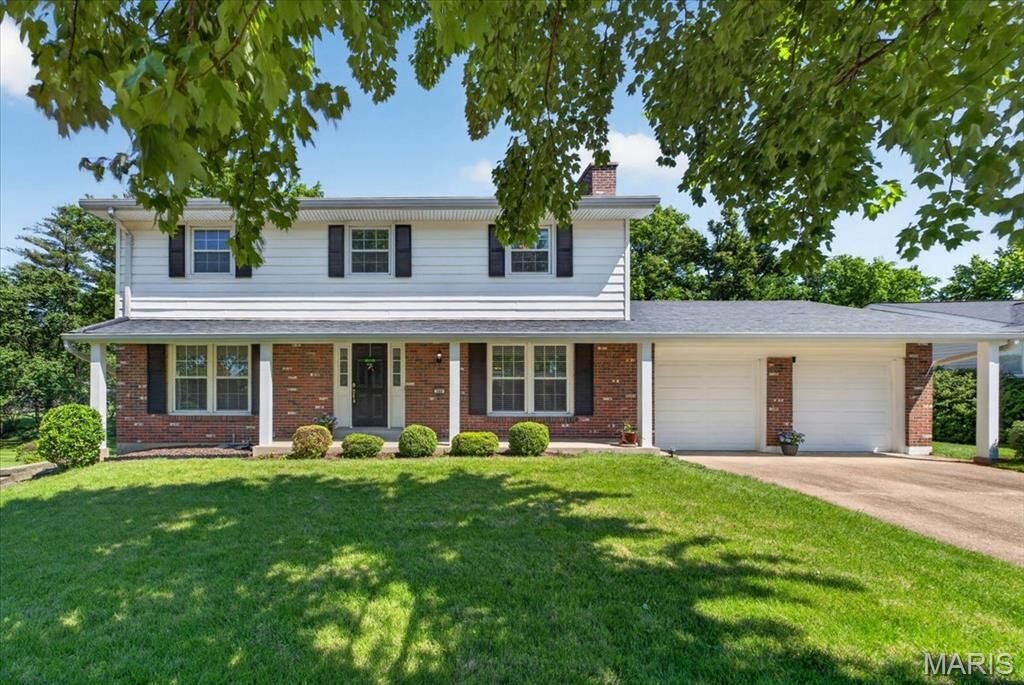
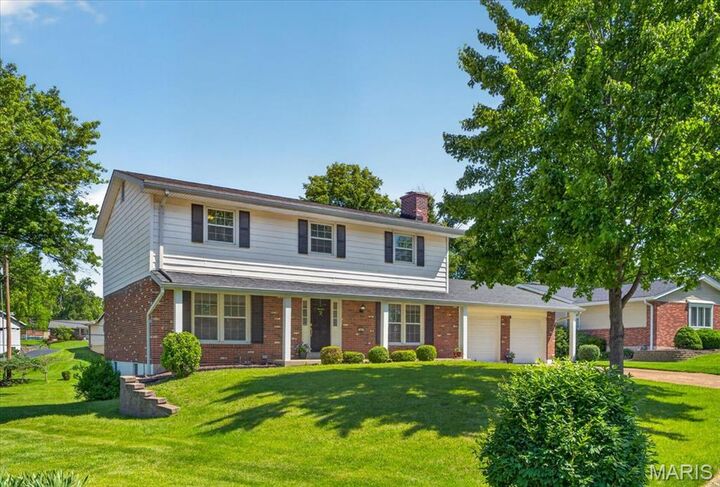
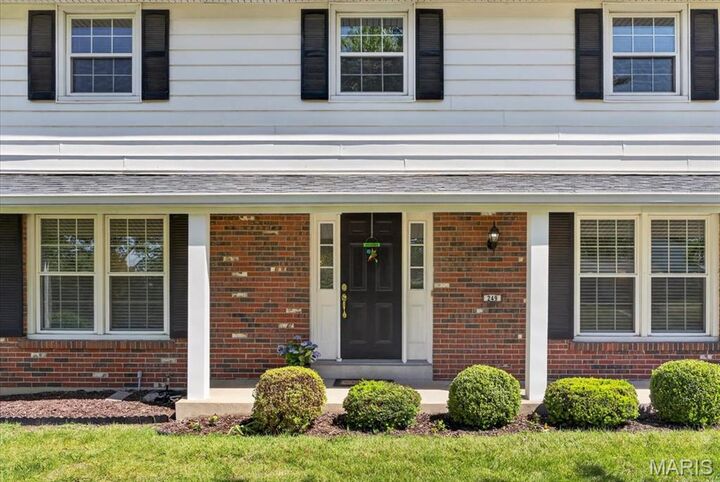
Wonderful 2 sty residence defined by abundant natural light, hardwood flooring, and a refined neutral palette throughout. On the main level you’ll find features like; a gracious family room seamlessly positioned off the kitchen, anchored by a classic brick veneer gas fireplace—ideal for quiet evenings or effortless entertaining. The well-appointed kitchen showcases ceiling-height oak cabinetry, pull-out pantry shelving, recessed lighting, and premium updated appliances, including a refrigerator (2024) and dishwasher (2026). A combined formal living and dining area provides an exceptional venue for hosting guests. The second floor is dedicated to private quarters, including an expansive primary suite complete with dual closets and an en-suite bathroom featuring double vanities. Three add’l bedrooms offer ultimate flexibility for a home office or study, with one featuring a versatile nook well-suited for a reading corner or workspace. A full hall bathroom serves the upper level. A partially finished walk-out lower level presents a recreation space with a private entrance opening directly to the picturesque backyard, creating a seamless indoor-outdoor flow for gatherings. Exceptional peace of mind is provided by numerous updates, including newer windows, maintenance-free vinyl siding, roof, gutters, soffits, a deck, and a retaining wall all replaced within the last ten years. Additional highlights include a water heater (2018), an upgraded electrical panel (2020), and a brand-new HVAC system (2026). The washer and dryer will remain for ultimate convenience. This property is ready for its’ new owner!
MLS #:
26047301
26047301
Taxes
$4,320(2025)
$4,320(2025)
Lot Size
0.28 acres
0.28 acres
Type
Single-Family Home
Single-Family Home
Year Built
1965
1965
School District
Parkway C-2
Parkway C-2
County
St. Louis County
St. Louis County
Listed By
Shannon Borello, Coldwell Banker Realty Gundaker
Source
MARIS - IDX
Last checked Jul 25 2026 at 10:41 PM GMT+0000
MARIS - IDX
Last checked Jul 25 2026 at 10:41 PM GMT+0000
Bathroom Details
- Full Bathrooms: 2
- Half Bathroom: 1
Interior Features
- Dishwasher
- Washer
- Refrigerator
- Dryer
- Gas Cooktop
Community Information
- Other
Subdivision
- Wild-Wood Add
Lot Information
- Back Yard
- Cul-De-Sac
Property Features
- Fireplace: Family Room
Heating and Cooling
- Natural Gas
- Forced Air
- Central Air
- Ceiling Fan(s)
Basement Information
- Walk-Out Access
- Partial
Homeowners Association Information
- Dues: $80/Annually
Utility Information
- Utilities: Electricity Available, Water Available, Sewer Available
- Sewer: Public Sewer
School Information
- Elementary School: Henry Elem.
- Middle School: West Middle
- High School: Parkway West High
Garage
- Attached Garage
Parking
- Garage Door Opener
- Garage
- Concrete
- Attached
Stories
- Two
Living Area
- 2,128 sqft
Location
Disclaimer: Square footage is based on information available to agent, including County records. Information has not been verified by agent and should be verified by buyer.
Based on information submitted to the MLS GRID as of 7/25/2026 22:41. All data is obtained from various sources and may not have been verified by broker or MLS GRID. Supplied Open House Information is subject to change without notice. All information should be independently reviewed and verified for accuracy. Properties may or may not be listed by the office/agent presenting the information.
