

Listing Courtesy of: MARIS - IDX as distributed by MLS GRID / Listed By: Susann "Sue" Woods, Coldwell Banker Realty Gundaker
4 Cameo Court Florissant, MO 63033
Active (1 Days)
$259,900 (USD)
OPEN HOUSE TIMES
-
OPENSun, Nov 1511:00 am - 1:00 pm
Description
MLS #:
26054953
26054953
Taxes
$2,521(2025)
$2,521(2025)
Lot Size
9,718 SQFT
9,718 SQFT
Type
Single-Family Home
Single-Family Home
Year Built
1964
1964
School District
Ferguson-Florissant R-Ii
Ferguson-Florissant R-Ii
County
St. Louis County
St. Louis County
Listed By
Susann "Sue" Woods, Coldwell Banker Realty Gundaker
Source
MARIS - IDX
Last checked Nov 12 2026 at 11:00 AM GMT+0000
MARIS - IDX
Last checked Nov 12 2026 at 11:00 AM GMT+0000
Bathroom Details
- Full Bathrooms: 3
Interior Features
- Gas Water Heater
- Microwave
- Dishwasher
- Built-In Gas Range
Subdivision
- Wedgwood 1
Lot Information
- Front Yard
- Back Yard
- Cul-De-Sac
Heating and Cooling
- Natural Gas
- Forced Air
- Central Air
- Ceiling Fan(s)
Basement Information
- Full
Utility Information
- Utilities: Water Connected, Natural Gas Connected, Electricity Connected, Sewer Connected
- Sewer: Public Sewer, Septic Needed
School Information
- Elementary School: Wedgwood Elem.
- Middle School: Cross Keys Middle
- High School: McCluer North High
Garage
- Attached Garage
Stories
- One
Living Area
- 2,105 sqft
Location
Disclaimer: Square footage is based on information available to agent, including County records. Information has not been verified by agent and should be verified by buyer.
Based on information submitted to the MLS GRID as of 11/12/2026 11:00. All data is obtained from various sources and may not have been verified by broker or MLS GRID. Supplied Open House Information is subject to change without notice. All information should be independently reviewed and verified for accuracy. Properties may or may not be listed by the office/agent presenting the information.

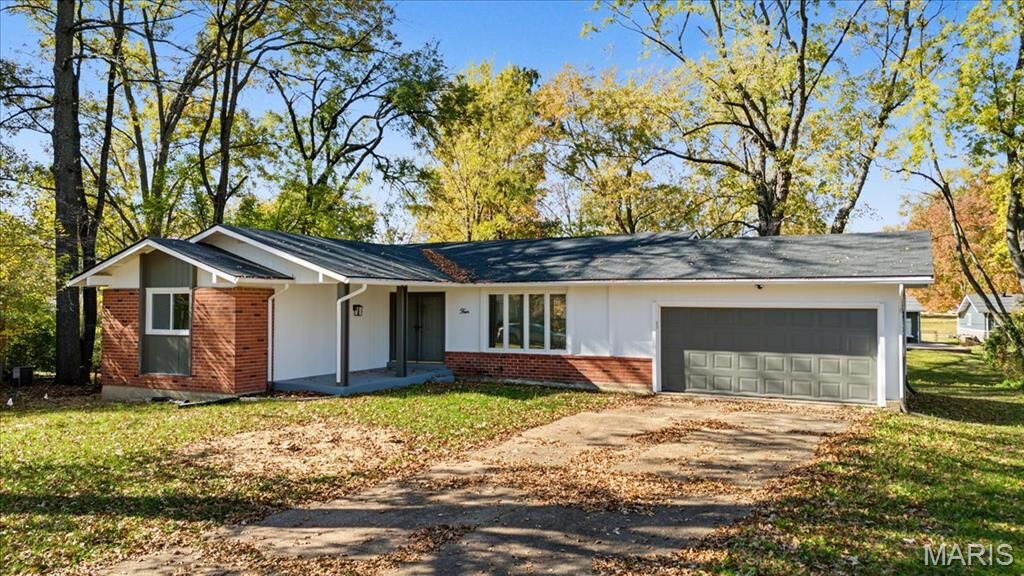
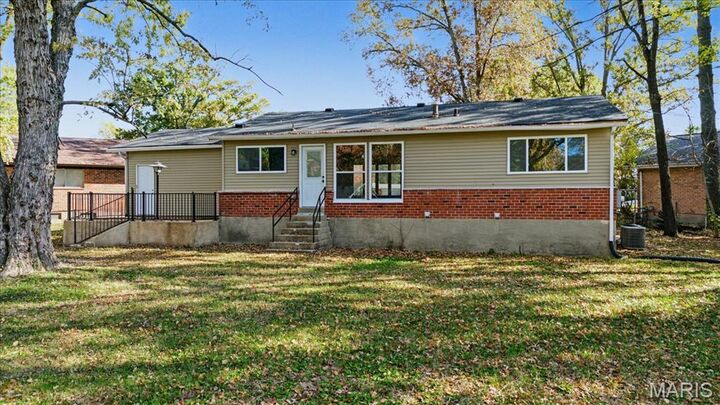
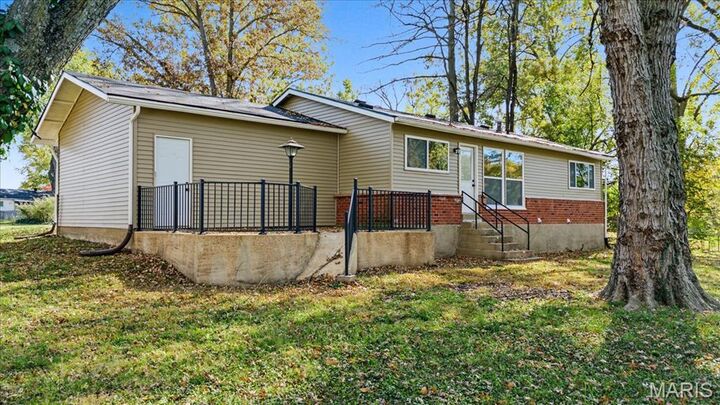
A stunning kitchen, spacious finished lower level, back porch, and large backyard—this beautifully remodeled Wedgwood ranch delivers style and room to spread out!
With over 1,400 square feet on the main level, the open-concept layout connects the living, dining, and kitchen areas for easy everyday living and entertaining. The kitchen shines with white shaker cabinetry, quartz countertops, a center island, and a stylish tile backsplash. Luxury vinyl plank flooring flows through the main living areas, while carpeted bedrooms offer a comfortable retreat.
The finished lower level provides even more space to enjoy, featuring a spacious recreation room and a versatile bonus room for a home office, workout space, hobbies, or guests.
Extensive improvements include **brand-new windows, a new water heater and newer electrical panel, newer roof and gutters, fresh paint, updated lighting and plumbing fixtures, and serviced systems.** Updated exterior finishes add welcoming curb appeal.
Step outside to the **back porch overlooking the expansive backyard**— Located on a quiet cul-de-sac in the McCluer North School District, with convenient access to shopping, dining, parks, and major highways.
**Move-in ready and ready for its next chapter. Schedule your private showing today!**