

Listing Courtesy of: MARIS - IDX as distributed by MLS GRID / Listed By: Cynthia "Cindy" DeBrecht, Coldwell Banker Realty Gundaker
908 Kinsale Drive Manchester, MO 63021
Active (8 Days)
$525,000 (USD)

Description
MLS #:
26062198
26062198
Taxes
$6,225(2025)
$6,225(2025)
Lot Size
0.25 acres
0.25 acres
Type
Single-Family Home
Single-Family Home
Year Built
1985
1985
School District
Parkway C-2
Parkway C-2
County
St. Louis County
St. Louis County
Listed By
Cynthia "Cindy" DeBrecht, Coldwell Banker Realty Gundaker
Source
MARIS - IDX
Last checked Nov 12 2026 at 11:34 AM GMT+0000
MARIS - IDX
Last checked Nov 12 2026 at 11:34 AM GMT+0000
Bathroom Details
- Full Bathrooms: 2
- Half Bathrooms: 2
Interior Features
- Gas Water Heater
- Microwave
- Disposal
- Dishwasher
- Separate Dining
- Custom Cabinetry
- Crown Molding
- Ceiling Fan(s)
- Bookcases
- Laundry: Main Level
- Laundry: Laundry Room
- Built-In Electric Oven
- Oven
- Storage
- Shower
- Free-Standing Refrigerator
- Cooktop
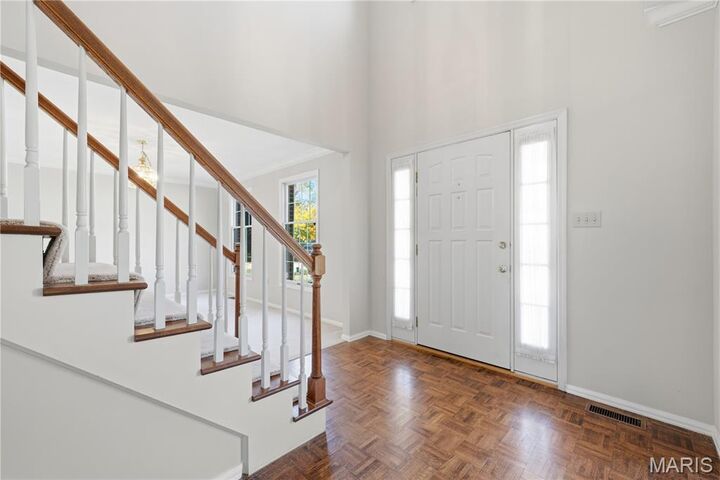
- Two Story Entrance Foyer
- Gas Cooktop
- Down Draft
Community Information
- Common Ground
Subdivision
- Seven Oaks Four
Lot Information
- Level
- Some Trees
- Back Yard
- Private
Property Features
- Fireplace: Wood Burning
- Fireplace: Family Room
Heating and Cooling
- Forced Air
- Gas
- Central Air
- Electric
Basement Information
- Concrete
- 8 Ft + Pour
- Partially Finished
- Bathroom
- Full
Homeowners Association Information
- Dues: $200/Annually
Exterior Features
- Roof: Architectural Shingle
- Roof: Asphalt
Utility Information
- Utilities: Natural Gas Connected, Electricity Connected, Cable Available, Sewer Connected
- Sewer: Public Sewer
School Information
- Elementary School: Barretts Elem.
- Middle School: South Middle
- High School: Parkway South High
Garage
- Attached Garage
Parking
- Garage Door Opener
- Garage
- Driveway
- Concrete
- Attached
- Garage Faces Rear
Stories
- Two
Living Area
- 3,795 sqft
Location
Disclaimer: Square footage is based on information available to agent, including County records. Information has not been verified by agent and should be verified by buyer.
Based on information submitted to the MLS GRID as of 11/12/2026 11:34. All data is obtained from various sources and may not have been verified by broker or MLS GRID. Supplied Open House Information is subject to change without notice. All information should be independently reviewed and verified for accuracy. Properties may or may not be listed by the office/agent presenting the information.

Step inside to find a formal dining room accented with elegant crown molding. The inviting family room showcases a cozy gas fireplace flanked by custom built-in bookshelves and a charming bay window, creating a warm and welcoming gathering space. Freshly painted throughout, the home also features brand-new light fixtures and ceiling fans.
The spacious primary suite is a true retreat, complete with a large walk-in closet and a luxurious en-suite bath featuring double vanities, a relaxing soaking tub, and a separate shower. Three additional generously sized bedrooms and a full hall bath provide plenty of room for family, guests, or a home office.
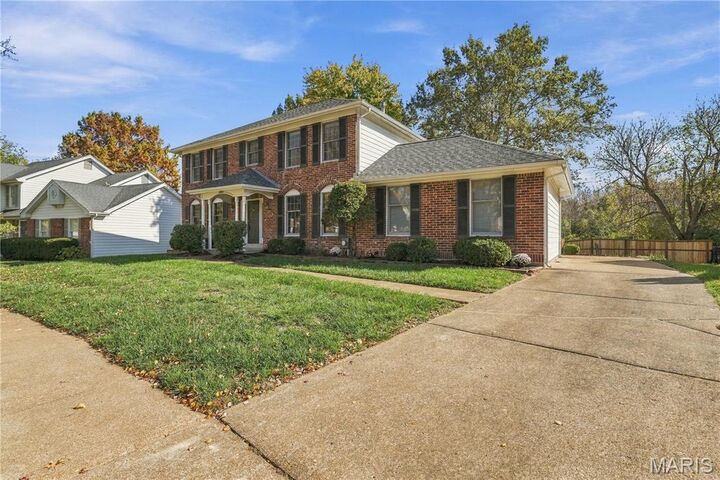
The finished lower level expands your living space with a large entertainment area, convenient half bath, and abundant storage. Outside, enjoy the privacy and tranquility of the large, level, fully fenced backyard, perfect for entertaining, pets, or play.
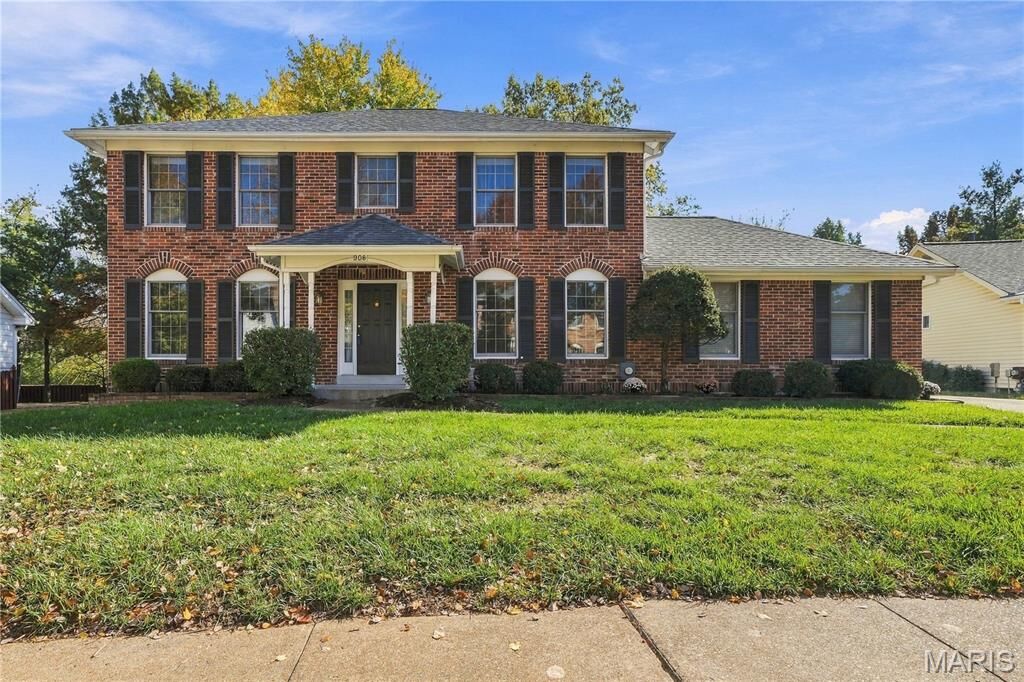
This exceptional home presents a wonderful opportunity to own a beautifully updated property in an established neighborhood. Conveniently located just minutes from major highways, shopping, dining, parks, and everyday amenities, this home offers the perfect combination of location, comfort, and value. Don't miss your chance to make it yours!