

Listing Courtesy of: MARIS - IDX as distributed by MLS GRID / Listed By: Helen Chou, Coldwell Banker Realty Gundaker
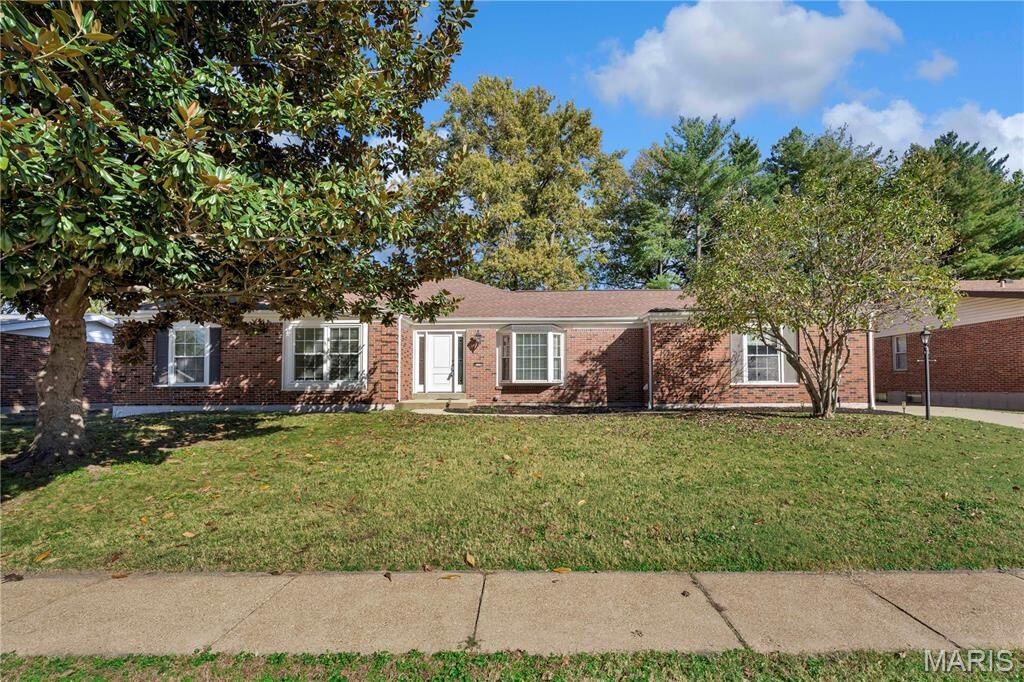
11195 Queensway Drive St Louis, MO 63146
Active (1 Days)
$375,000 (USD)
OPEN HOUSE TIMES
-
OPENSun, Nov 151:00 pm - 3:00 pm
Description
MLS #:
26071983
26071983
Taxes
$4,085(2025)
$4,085(2025)
Lot Size
0.25 acres
0.25 acres
Type
Single-Family Home
Single-Family Home
Year Built
1968
1968
School District
Pattonville R-Iii
Pattonville R-Iii
County
St. Louis County
St. Louis County
Listed By
Helen Chou, Coldwell Banker Realty Gundaker
Source
MARIS - IDX
Last checked Nov 12 2026 at 11:34 AM GMT+0000
MARIS - IDX
Last checked Nov 12 2026 at 11:34 AM GMT+0000
Bathroom Details
- Full Bathrooms: 2
- Half Bathroom: 1
Interior Features
- Gas Water Heater
- Microwave
- Dishwasher
- Separate Dining
- Pantry
- Open Floorplan
- Granite Counters
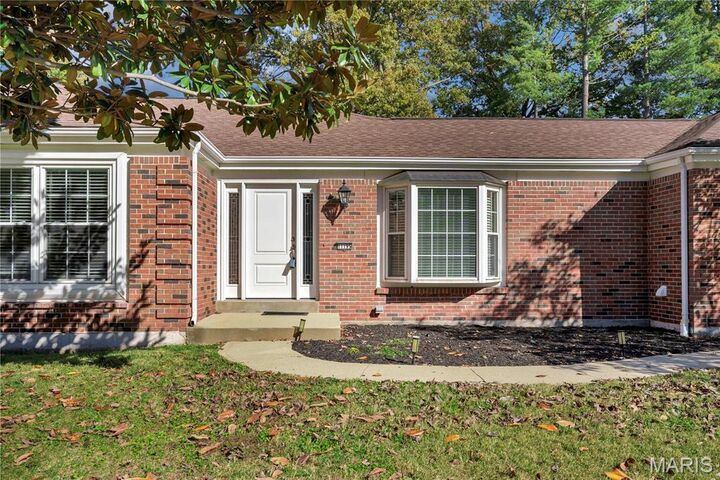
- Entrance Foyer
- Custom Cabinetry
- Crown Molding
- Ceiling Fan(s)
- Breakfast Bar
- Laundry: Main Level
- Vaulted Ceiling(s)
- Double Vanity
- Breakfast Room
- Refrigerator
- Stainless Steel Appliance(s)
- Washer/Dryer
- Storage
- Solid Surface Countertop(s)
- Gas Range
- Gas Oven
- Lever Faucets
- Butler Pantry
Community Information
- Association Management
Subdivision
- Queen Anne Village
Lot Information
- Level
- Back Yard
- Infill Lot
Property Features
- Fireplace: Wood Burning
- Fireplace: Family Room
Heating and Cooling
- Forced Air
- Gas
- Central Air
- Ceiling Fan(s)
- Electric
Basement Information
- Full
- Unfinished
Homeowners Association Information
- Dues: $210/Annually
Exterior Features
- Roof: Architectural Shingle
Utility Information
- Utilities: Water Connected, Natural Gas Connected, Electricity Connected, Cable Available, Sewer Connected
- Sewer: Public Sewer
School Information
- Elementary School: Willow Brook Elem.
- Middle School: Pattonville Heights Middle
- High School: Pattonville Sr. High
Garage
- Attached Garage
Parking
- Garage Door Opener
- Garage
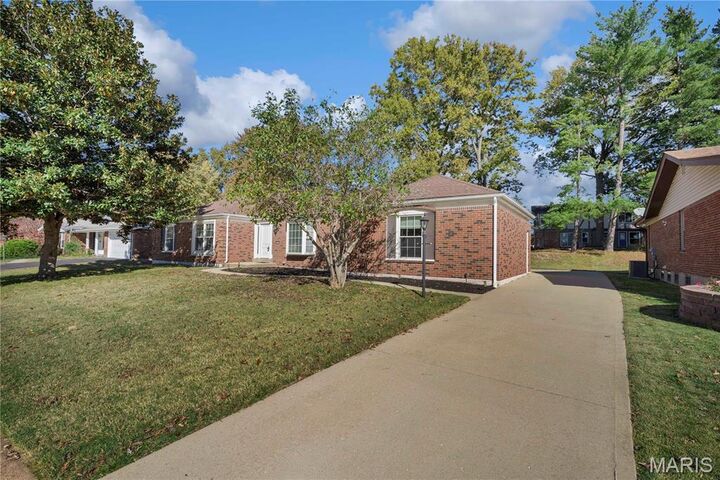
- Driveway
- Concrete
- Oversized
- Attached
- Lighted
- Garage Faces Rear
Stories
- One
Living Area
- 1,905 sqft
Location
Disclaimer: Square footage is based on information available to agent, including County records. Information has not been verified by agent and should be verified by buyer.
Based on information submitted to the MLS GRID as of 11/12/2026 11:34. All data is obtained from various sources and may not have been verified by broker or MLS GRID. Supplied Open House Information is subject to change without notice. All information should be independently reviewed and verified for accuracy. Properties may or may not be listed by the office/agent presenting the information.

The vaulted family room, , anchored by a cozy wood-burning fireplace, flows seamlessly to the flat, manicured backyard. Retreat to the spacious primary suite, complete with double closets and an updated ensuite featuring dual sinks. Two additional bedrooms and a refreshed hall bath offer plenty of space, while the main-floor laundry/mudroom adds everyday convenience. With an oversized rear-entry two-car garage and a location that puts you minutes from Westport, Lambert Airport, and major highways, this home offers the perfect blend of style and accessibility.